Amy Phillips

BEDS4
BATHS3 full
SQUARE FEET2,653
MLS#2026013262
STATUSActive
PROPERTY TYPEResidential - Single Family
SUBDIVISIONNot A Subdivision
SCHOOLLivingston Parish
Property Description
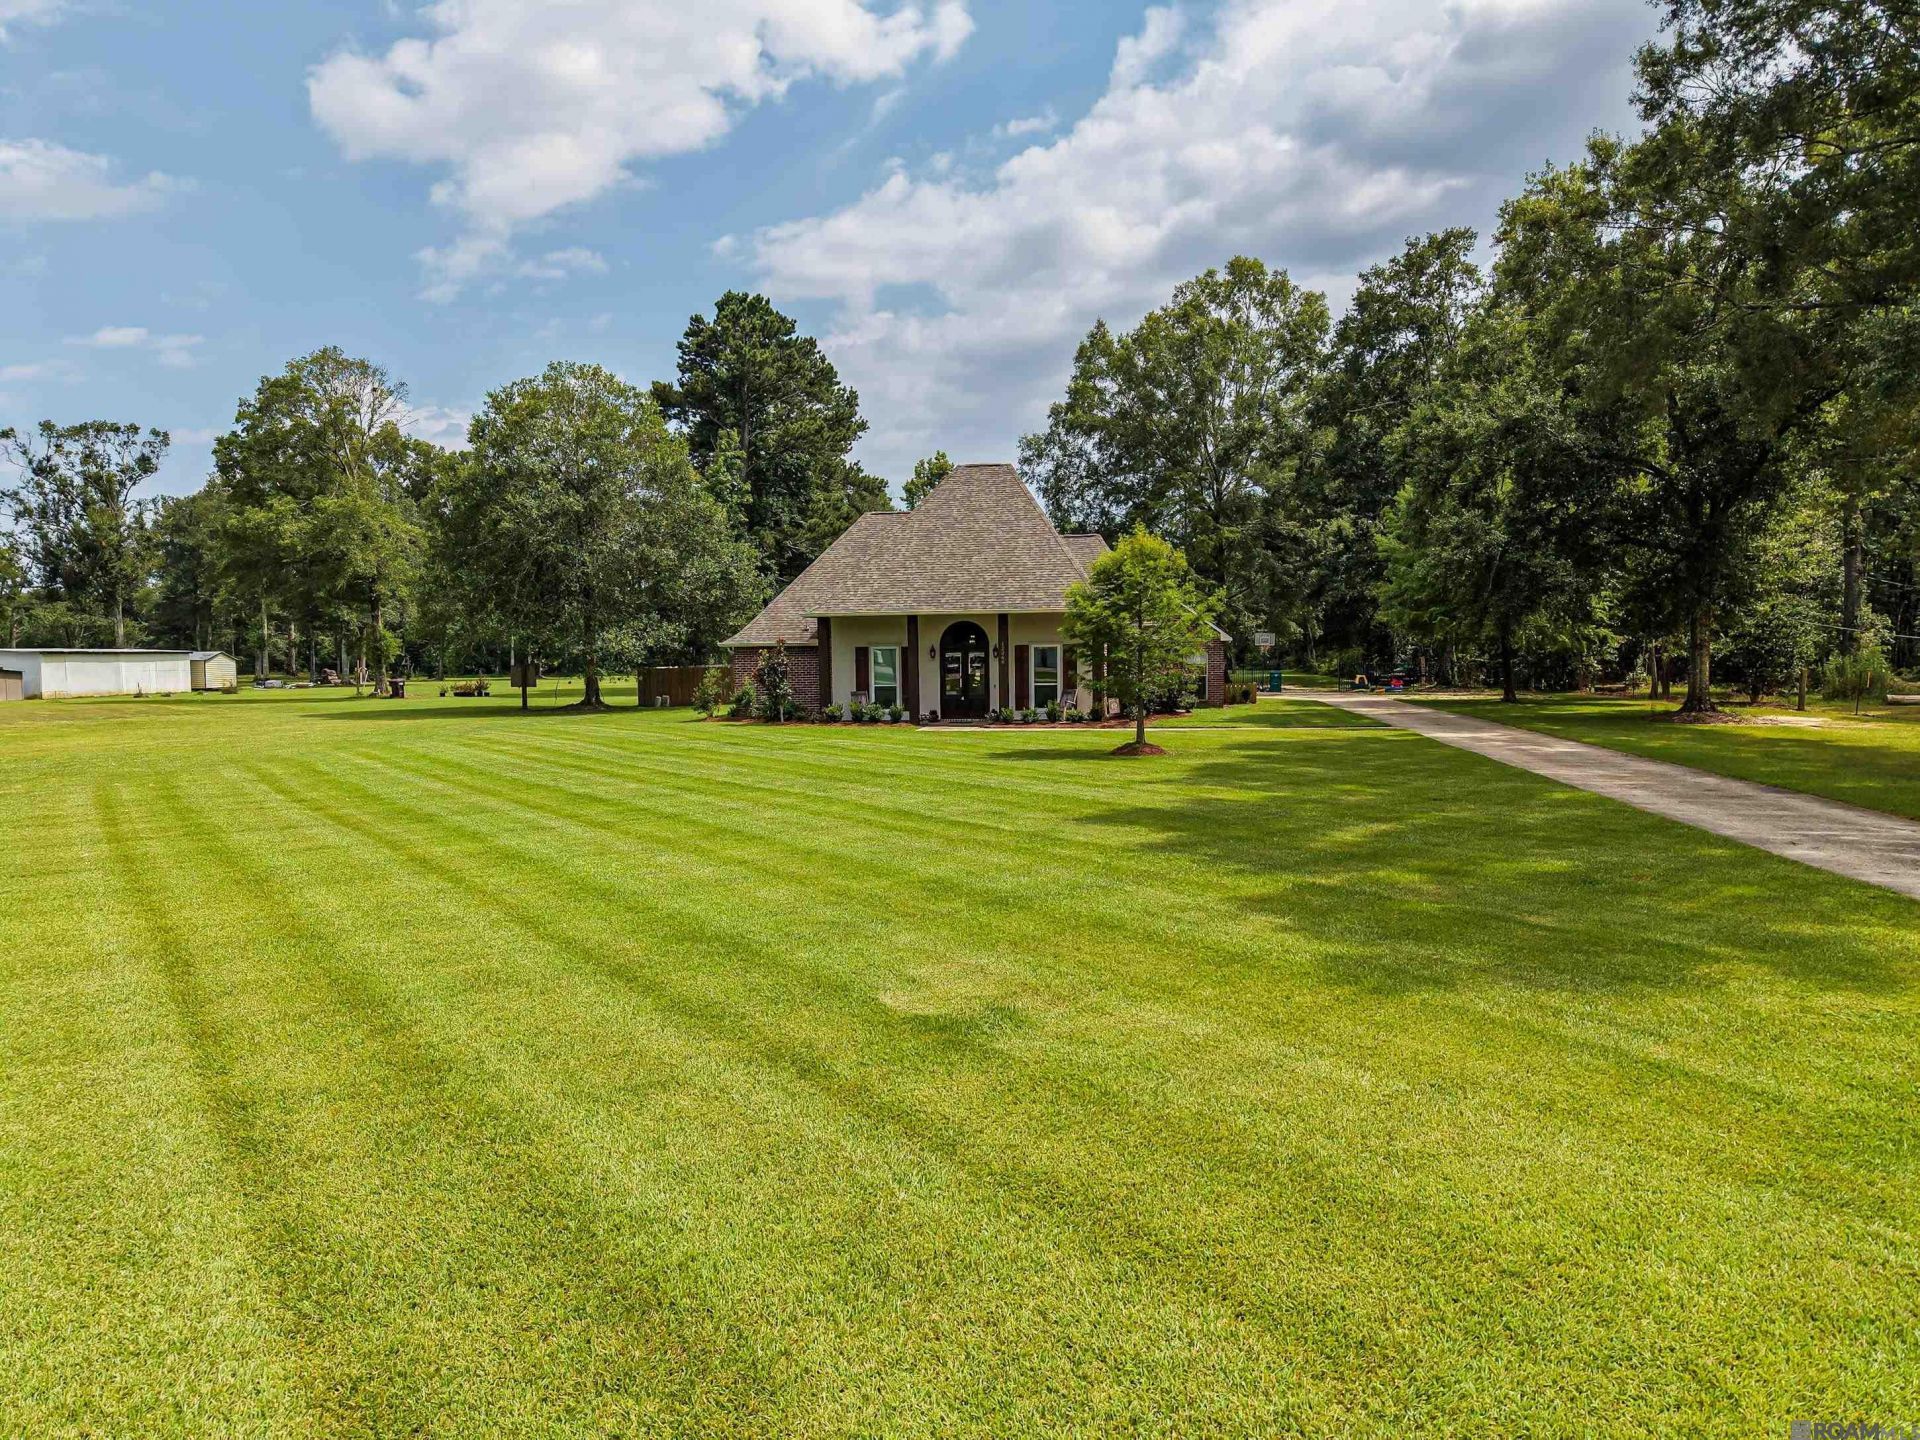
Looking for a home with acreage in Walker, LA and no HOA? This 4 bedroom, 3 bathroom home sits on 2 acres and offers 2,653 square feet with a spacious single-story layout and the convenience of being just minutes from Walker, Watson, and Juban Crossing. The living room features 12-foot ceilings, crown molding throughout, luxury vinyl plank flooring installed in 2025, and a gas fireplace that creates a warm focal point for the home. The kitchen is designed for both everyday living and entertaining with custom cabinets, granite countertops, a large island, custom backsplash, and a gas stove. The split floor plan provides privacy for the primary suite while giving the additional bedrooms plenty of space for family or guests. Outside, you'll find a covered front porch with solid cypress posts, a 15x22 attached garage with oversized 8-foot garage doors, a shop pad ready for a future workshop, and an outdoor fire pit, all surrounded by the privacy and space that come with owning 2 acres. Additional features include a whole-home water softener and purification system, a roof that is only 4 years old, public water, private sewer, and AT&T Fiber availability. Located in Walker with easy access to Watson, Juban Crossing, and Baton Rouge without relying on Interstate 12, this property offers the space, privacy, and convenience that many buyers are searching for.
Property Features
Property Type: Residential - Single Family
Cooling: Central Air
Fenced: Yes
Heating: Central
Home Style: Acadian
Lot Size: 2.00 Acres
Roof Type: Shingle
Stories: 1.0
Year Built: 2006
Amenities
Built-in Features
Ceiling Varied Heights
Crown Molding
Landscaped
Feature Descriptions
Appliances: Gas Stove Con, Gas Cooktop, Dishwasher, Disposal, Microwave, Oven, Range Hood, Stainless Steel Appliance(s)
Area: LIV MLS Area 82
Cooling Y/N: Yes
Exterior: Brick Siding, Stucco Siding, Vinyl Siding, Frame
Fencing: Partial, Wood, Other
Fireplace Features: Gas Log
Fireplace Y/N: Yes
Flooring: Concrete, VinylTile Floor
Foundation: Slab: Post Tension Found
Gas: City/Parish
Heating Y/N: Yes
Kitchen Features: Granite Counters, Pantry, Cabinets Custom Built
Laundry: Laundry Room, Washer/Dryer Hookups
Lot: Oversized Lot
Lot Dimensions: 150x585x150x581
Master Bathroom: Double Vanity, Walk-In Closet(s), Separate Shower
Master Bedroom: En Suite Bath, Ceiling Fan(s)
Other Structures: Storage Shed/Bldg.
Parking Features: Garage, Garage Door Opener
Patio/Porch Features: Covered, Patio: Open
Security: Security System, Smoke Detector(s)
Sewer: Mechan. Sewer
Spa: Yes
Spa Features: Bath
SQFT Total: 3933
Water: Public
Local Schools
School District: Livingston Parish
Listed By / Shown By
Listed By
Agency Name: LPT Realty, LLC
Agency Phone: 877-366-2213
Shown By
Agent Name: Amy Phillips
Agent Phone: (225) 620-7344
Agency Title: Burns & Co., Inc. REALTORS®

Estimate Your Payment
Estimated Payment
$ 1,346.72 per month $1,190.68 Principal & Interest $0.00 Property Tax (data not provided by mls) $156.04 Homeowner's InsuranceChange Payment Information
Privacy Policy / DMCA Notice / ADA Accessibility


This site is hosted, designed and copyright
© 1994 - 2026 by
Delta Media Group, Inc. -- Patent Pending --
12060 Clanton Dr | MLS# 2026013262
This single family home located at 12060 Clanton Dr, Walker, LA 70785 is currently listed for sale with an asking price of $535,000. This property was built in 2006 and has 4 bedrooms and 3 full baths with 2653 sq. ft. Clanton Dr is located in the Not A Subdivision subdivision within the Livingston Parish school district. Search Not A Subdivision real estate on aphillips.burnsandco.com today.