Amy Phillips

BEDS4
BATHS2 full
SQUARE FEET1,706
MLS#2026013371
STATUSActive
PROPERTY TYPEResidential - Single Family
SUBDIVISIONSpring Lake Subd (walker)
SCHOOLLivingston Parish
Property Description
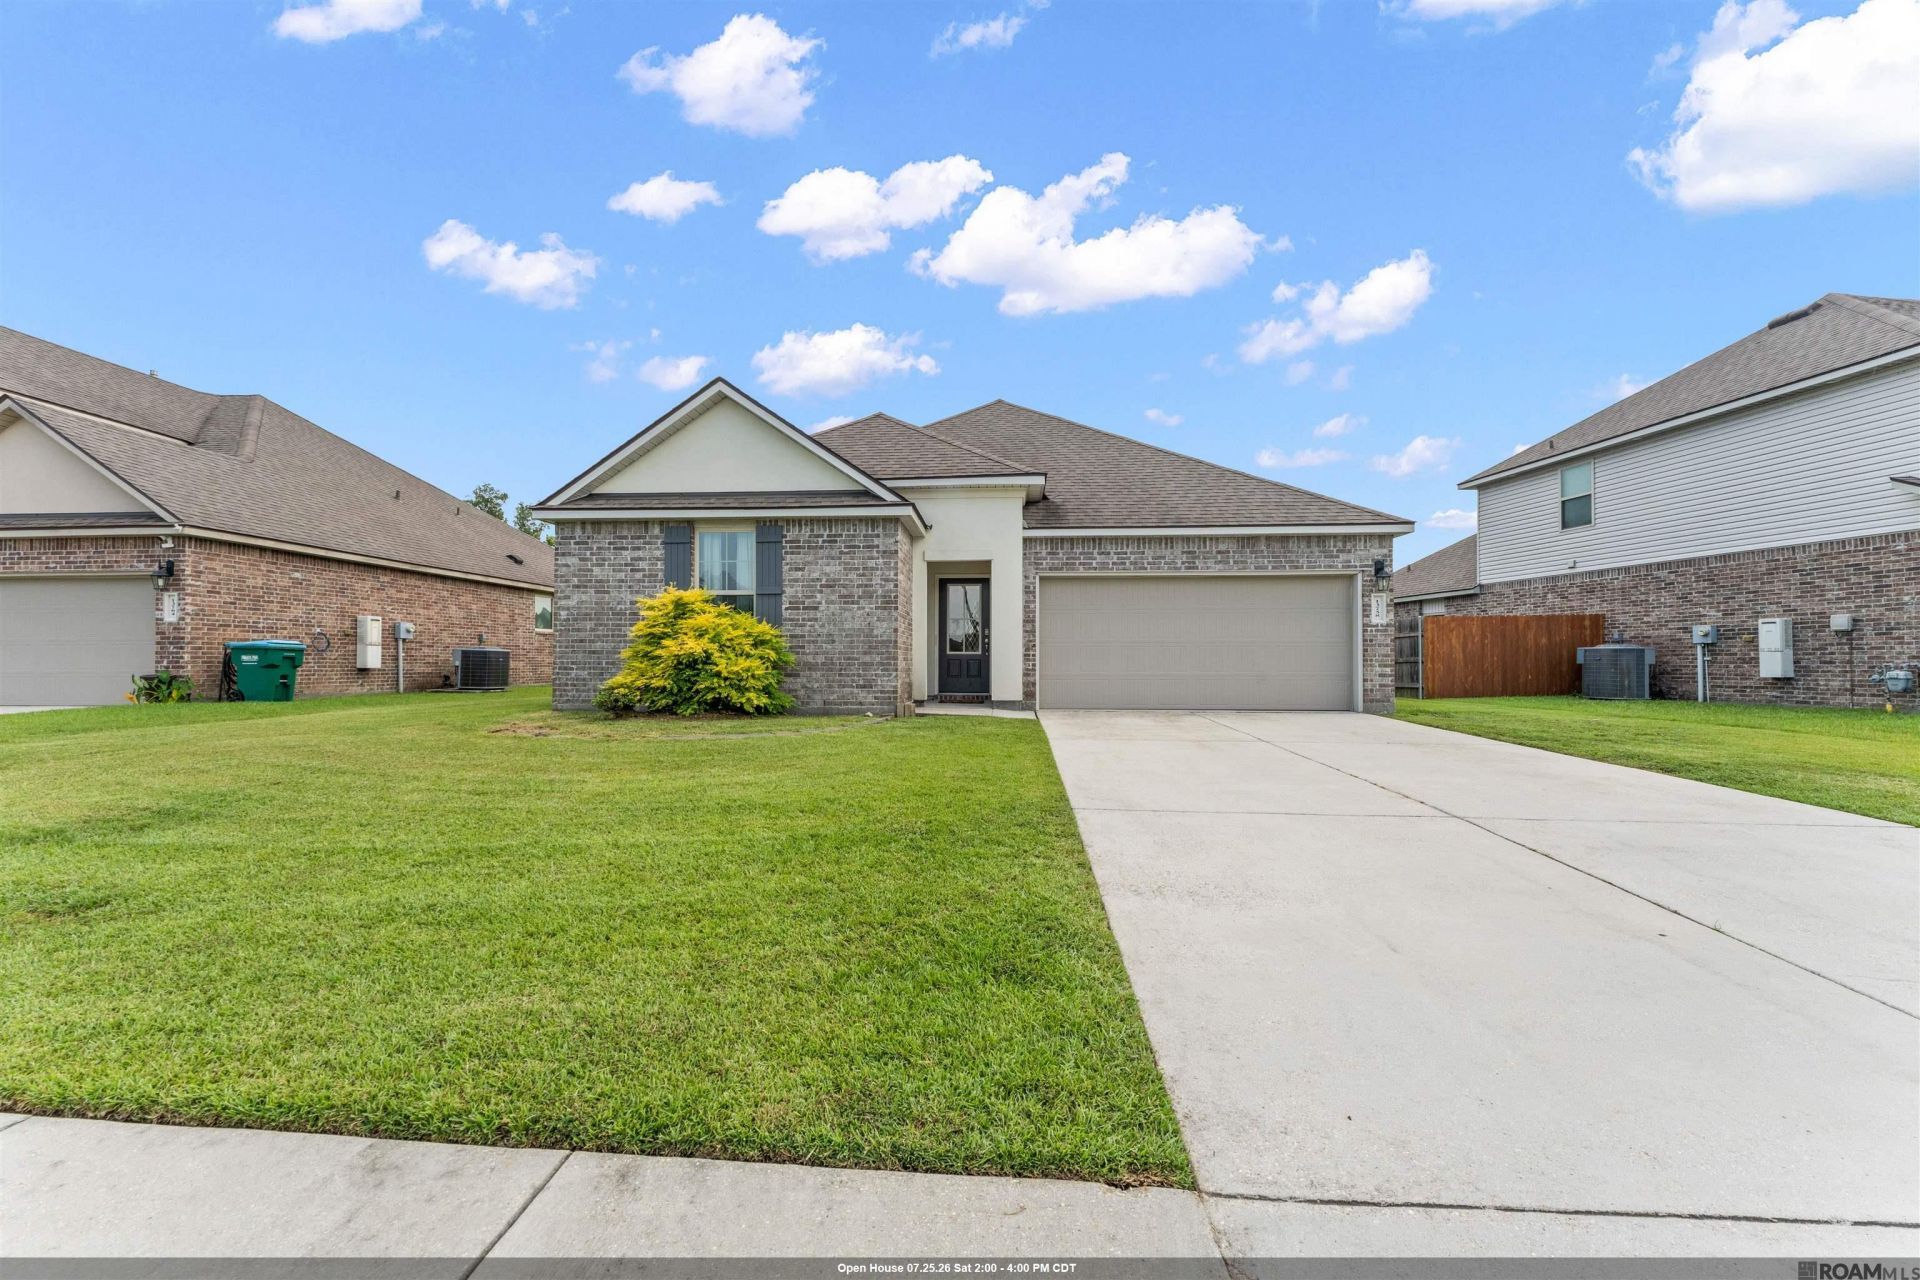
Built in 2020, this well maintained 4 bedroom, 2 bathroom home offers 1,706 square feet of living space on a waterfront lot. Inside, you'll find an open floor plan with a spacious living area that flows into the kitchen and dining space. The kitchen features granite countertops, stainless steel appliances, a center island, and ample cabinet storage. Neutral finishes throughout provide a clean, move in ready interior. The primary suite includes a double vanity, soaking tub, separate shower, and walk in closet. Three additional bedrooms and a second full bathroom offer flexibility for a variety of uses. Enjoy views of the water from the covered back patio, providing an inviting outdoor space which offers a blank canvas. If you've been looking for a newer home with modern finishes, a functional layout, and a waterfront setting, schedule your private showing today.
Property Features
Property Type: Residential - Single Family
Cooling: Central Air
Garage: 4 car attached
Heating: Central
Home Style: Traditional
Lot Size: 0.19 Acres
Roof Type: Shingle
Stories: 1.0
Year Built: 2020
Amenities
Attic Access
Feature Descriptions
Appliances: Elec Stove Con, Gas Stove Con, Dryer, Washer, Dishwasher, Disposal, Microwave, Range/Oven, Refrigerator, Range Hood, Stainless Steel Appliance(s), Tankless Water Heater
Area: LIV MLS Area 82
Association Fee: $300/Annually
Association Fee Includes: Common Areas, Maint Subd Entry HOA, Pool HOA
Association Y/N: Yes
Community Features: Clubhouse, Community Pool, Park, Playground, Sidewalks
Cooling Y/N: Yes
Exterior: Block Siding, Stucco Siding, Vinyl Siding, Frame
Flooring: Carpet, VinylSheet Floor
Foundation: Slab: Post Tension Found
Gas: City/Parish
Heating Y/N: Yes
Kitchen Features: Granite Counters, Kitchen Island
Laundry: Washer Hookup, Inside
Lot Dimensions: 65x140x56x140
Master Bathroom: Double Vanity, Separate Shower, Soaking Tub, Water Closet
Master Bedroom: En Suite Bath, Ceiling Fan(s), Walk-In Closet(s)
Parking Features: 4+ Cars Park, Attached, Garage
Parking Total: 4
Patio/Porch Features: Covered
Security: Smoke Detector(s)
Sewer: Public Sewer
SQFT Total: 2237
Utilities: Cable Connected
Water: Public
Waterfront: Waterfront, Lake Front
Window Features: Screens
Local Schools
School District: Livingston Parish
Listed By / Shown By
Listed By
Agency Name: Keller Williams Realty-First Choice
Agency Phone: 225-744-0044
Shown By
Agent Name: Amy Phillips
Agent Phone: (225) 620-7344
Agency Title: Burns & Co., Inc. REALTORS®

Estimate Your Payment
Estimated Payment
$ 629.06 per month $556.17 Principal & Interest $0.00 Property Tax (data not provided by mls) $72.89 Homeowner's InsuranceChange Payment Information
Privacy Policy / DMCA Notice / ADA Accessibility


This site is hosted, designed and copyright
© 1994 - 2026 by
Delta Media Group, Inc. -- Patent Pending --
13758 Wincrest Dr | MLS# 2026013371
This single family home located at 13758 Wincrest Dr, Walker, LA 70785 is currently listed for sale with an asking price of $249,900. This property was built in 2020 and has 4 bedrooms and 2 full baths with 1706 sq. ft. Wincrest Dr is located in the Spring Lake Subd (walker) subdivision within the Livingston Parish school district. Search Spring Lake Subd (walker) real estate on aphillips.burnsandco.com today.