Amy Phillips

BEDS3
BATHS2 full
SQUARE FEET1,712
MLS#2026016195
STATUSActive
PROPERTY TYPEResidential - Single Family
SUBDIVISIONGreens At Pelican Point
SCHOOLAscension Parish
Property Description
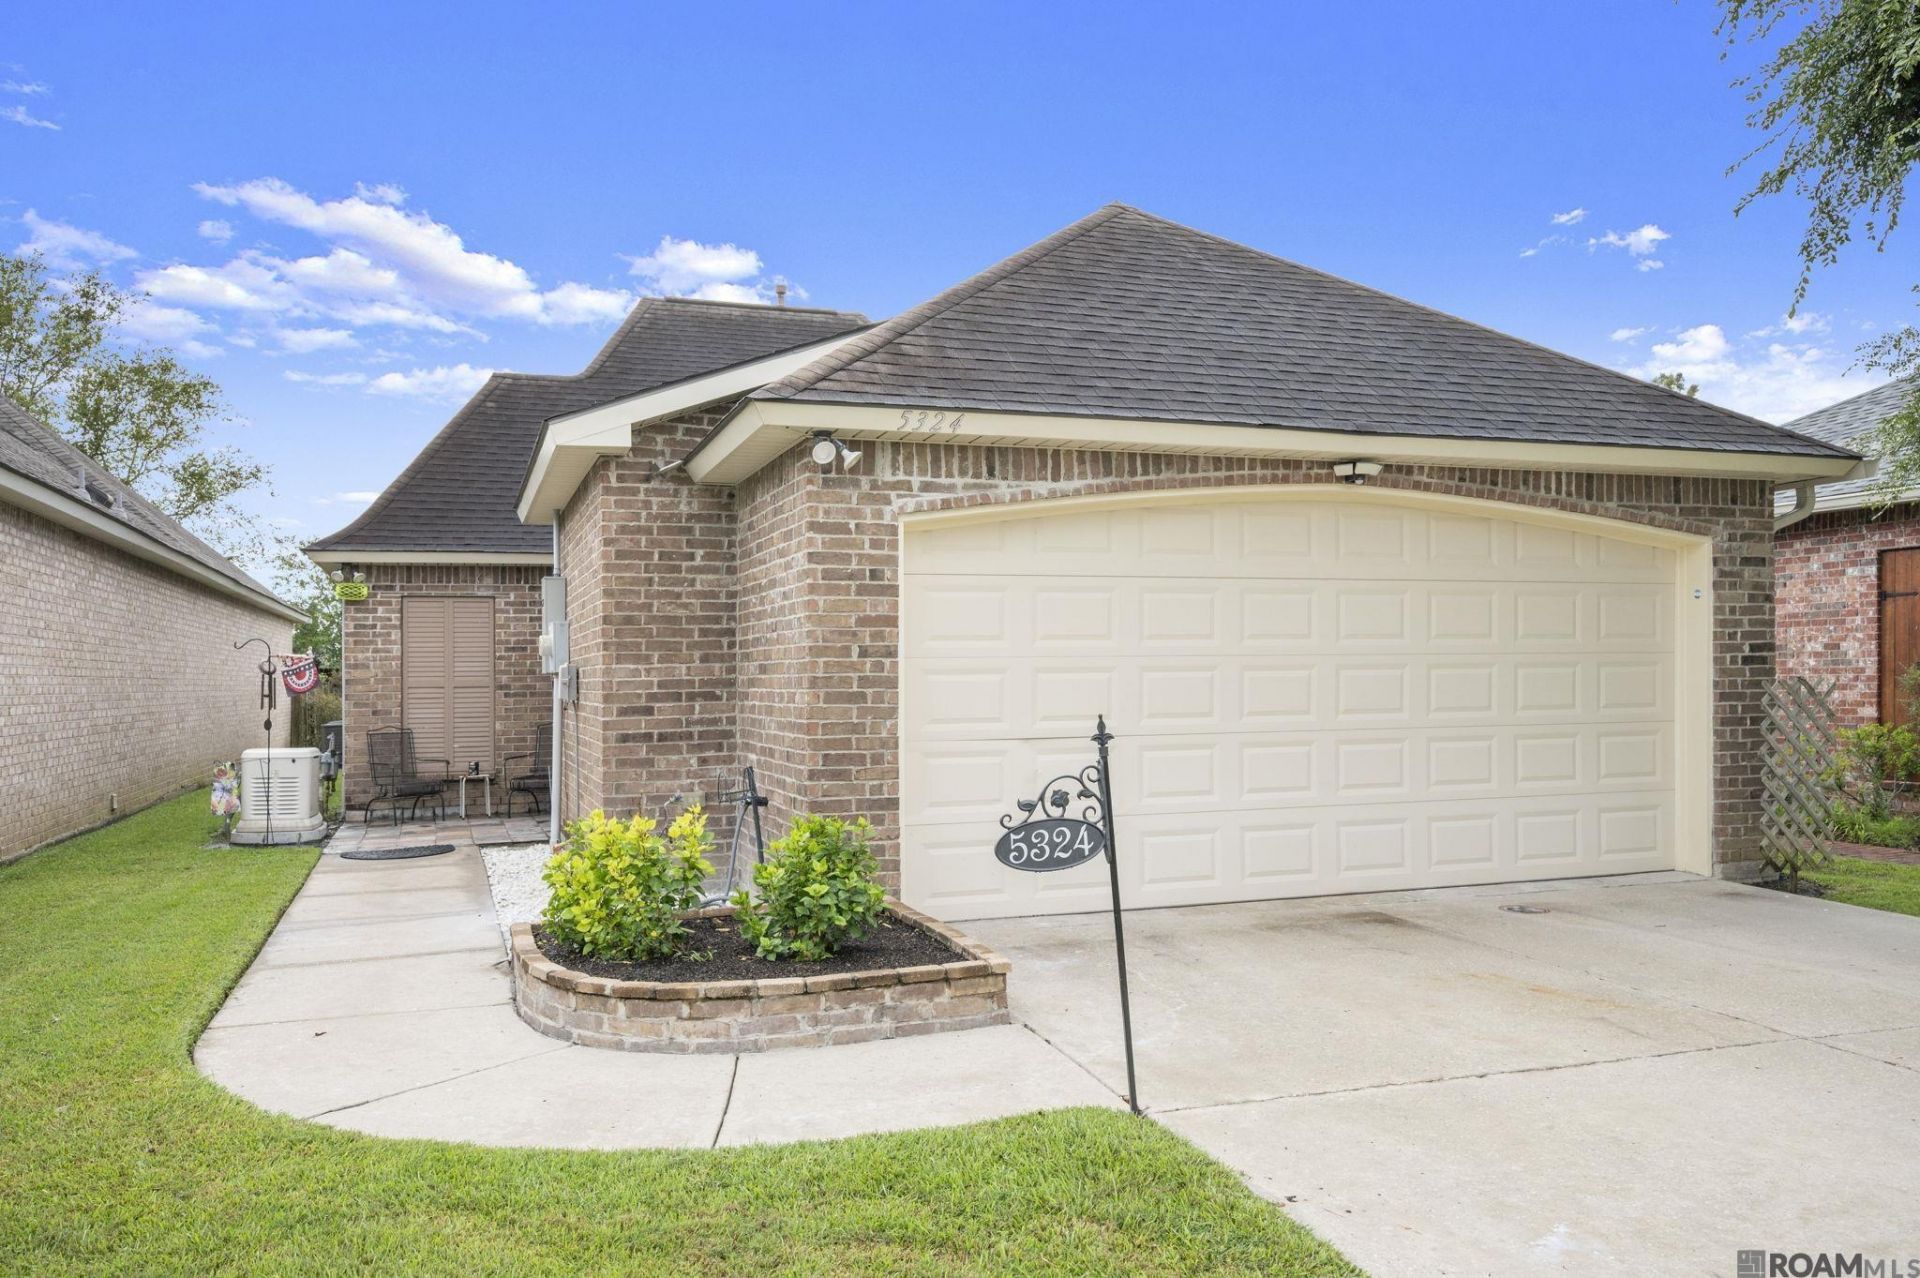
Nestled in a peaceful 55+ neighborhood in The Greens at Pelican Point, this freshly painted 3-bedroom, 2-bath townhome offers security, style, and convenience. The home features lots of great finishes throughout. No Carpet! The kitchen features abundant cabinetry, an eat-in island bar, and appliances that remain, including the refrigerator, washer, and dryer. The spacious kitchen and living areas flow seamlessly for easy entertaining, while the enclosed patio provides a relaxing space to unwind. The spacious primary suite offers a relaxing retreat with French doors, a full bath featuring a jetted soaking tub, custom separate shower, double vanity and a large walk-in closet with built-in storage. The whole home generator will ensure comfort inside your home year-round. Residents are invited to enjoy the active Greens Clubhouse, a true social hub of the neighborhood, offering opportunities to participate in events, activities, and gatherings that foster friendship and fellowship. Additional amenities include an indoor pool, fitness center, game room and scenic golf course access.
Property Features
Property Type: Residential - Single Family
Cooling: Central Air, Ceiling Fan(s)
Fenced: Yes
Garage: 2 car attached
Heating: Central
Home Style: French
Lot Size: 0.13 Acres
Roof Type: Shingle
Stories: 1.0
Year Built: 2014
Amenities
Ceiling 9'+
Landscaped
Lighting
Rain Gutters
Feature Descriptions
Appliances: Gas Stove Con, Gas Cooktop, Dishwasher, Microwave, Stainless Steel Appliance(s)
Area: ASC MLS Area 92
Association Fee: $1640/Annually
Association Fee Includes: Accounting, Common Areas, Maintenance Grounds, Maint Subd Entry HOA, Pool HOA, Rec Facilities
Association Y/N: Yes
Community Features: Clubhouse, Community Pool, Golf, Health Club
Cooling Y/N: Yes
Days on Site: 1
Exterior: Brick Siding, Vinyl Siding, Frame
Fencing: Full, Vinyl
Flooring: Ceramic Tile, Wood
Foundation: Slab
Gas: Atmos
Heating Y/N: Yes
Kitchen Features: Granite Counters, Kitchen Island
Laundry: Electric Dryer Hookup, Washer Hookup, Inside
Lot: On Golf Course
Lot Dimensions: 37x150x38x148
Master Bathroom: Double Vanity, Separate Shower, Soaking Tub
Master Bedroom: En Suite Bath, Ceiling 9ft Plus, Ceiling Fan(s)
Other Equipment: Generator: Whole House
Parking Features: 2 Cars Park, Attached, Garage, Garage Door Opener
Parking Total: 2
Patio/Porch Features: Covered, Enclosed, Screened
Security: Smoke Detector(s), Gated Community
Sewer: Comm. Sewer
SQFT Total: 2206
Utilities: Cable Connected
Water: Public
Window Features: Window Treatments
Local Schools
School District: Ascension Parish
Listed By / Shown By
Listed By
Agency Name: CENTURY 21 Bessette Flavin
Agency Phone: 225-478-5770
Shown By
Agent Name: Amy Phillips
Agent Phone: (225) 620-7344
Agency Title: Burns & Co., Inc. REALTORS®

Estimate Your Payment
Estimated Payment
$ 828.17 per month $732.21 Principal & Interest $0.00 Property Tax (data not provided by mls) $95.96 Homeowner's InsuranceChange Payment Information
Privacy Policy / DMCA Notice / ADA Accessibility


This site is hosted, designed and copyright
© 1994 - 2026 by
Delta Media Group, Inc. -- Patent Pending --
5324 Courtyard Dr | MLS# 2026016195
This single family home located at 5324 Courtyard Dr, Gonzales, LA 70737 is currently listed for sale with an asking price of $329,000. This property was built in 2014 and has 3 bedrooms and 2 full baths with 1712 sq. ft. Courtyard Dr is located in the Greens At Pelican Point subdivision within the Ascension Parish school district. Search Greens At Pelican Point real estate on aphillips.burnsandco.com today.