Amy Phillips

BEDS3
BATHS2 full 1 partial
SQUARE FEET2,261
MLS#2026016255
STATUSActive
PROPERTY TYPEResidential - Townhouse
SUBDIVISIONWrenwood Townhomes
SCHOOLEast Baton Rouge
Property Description
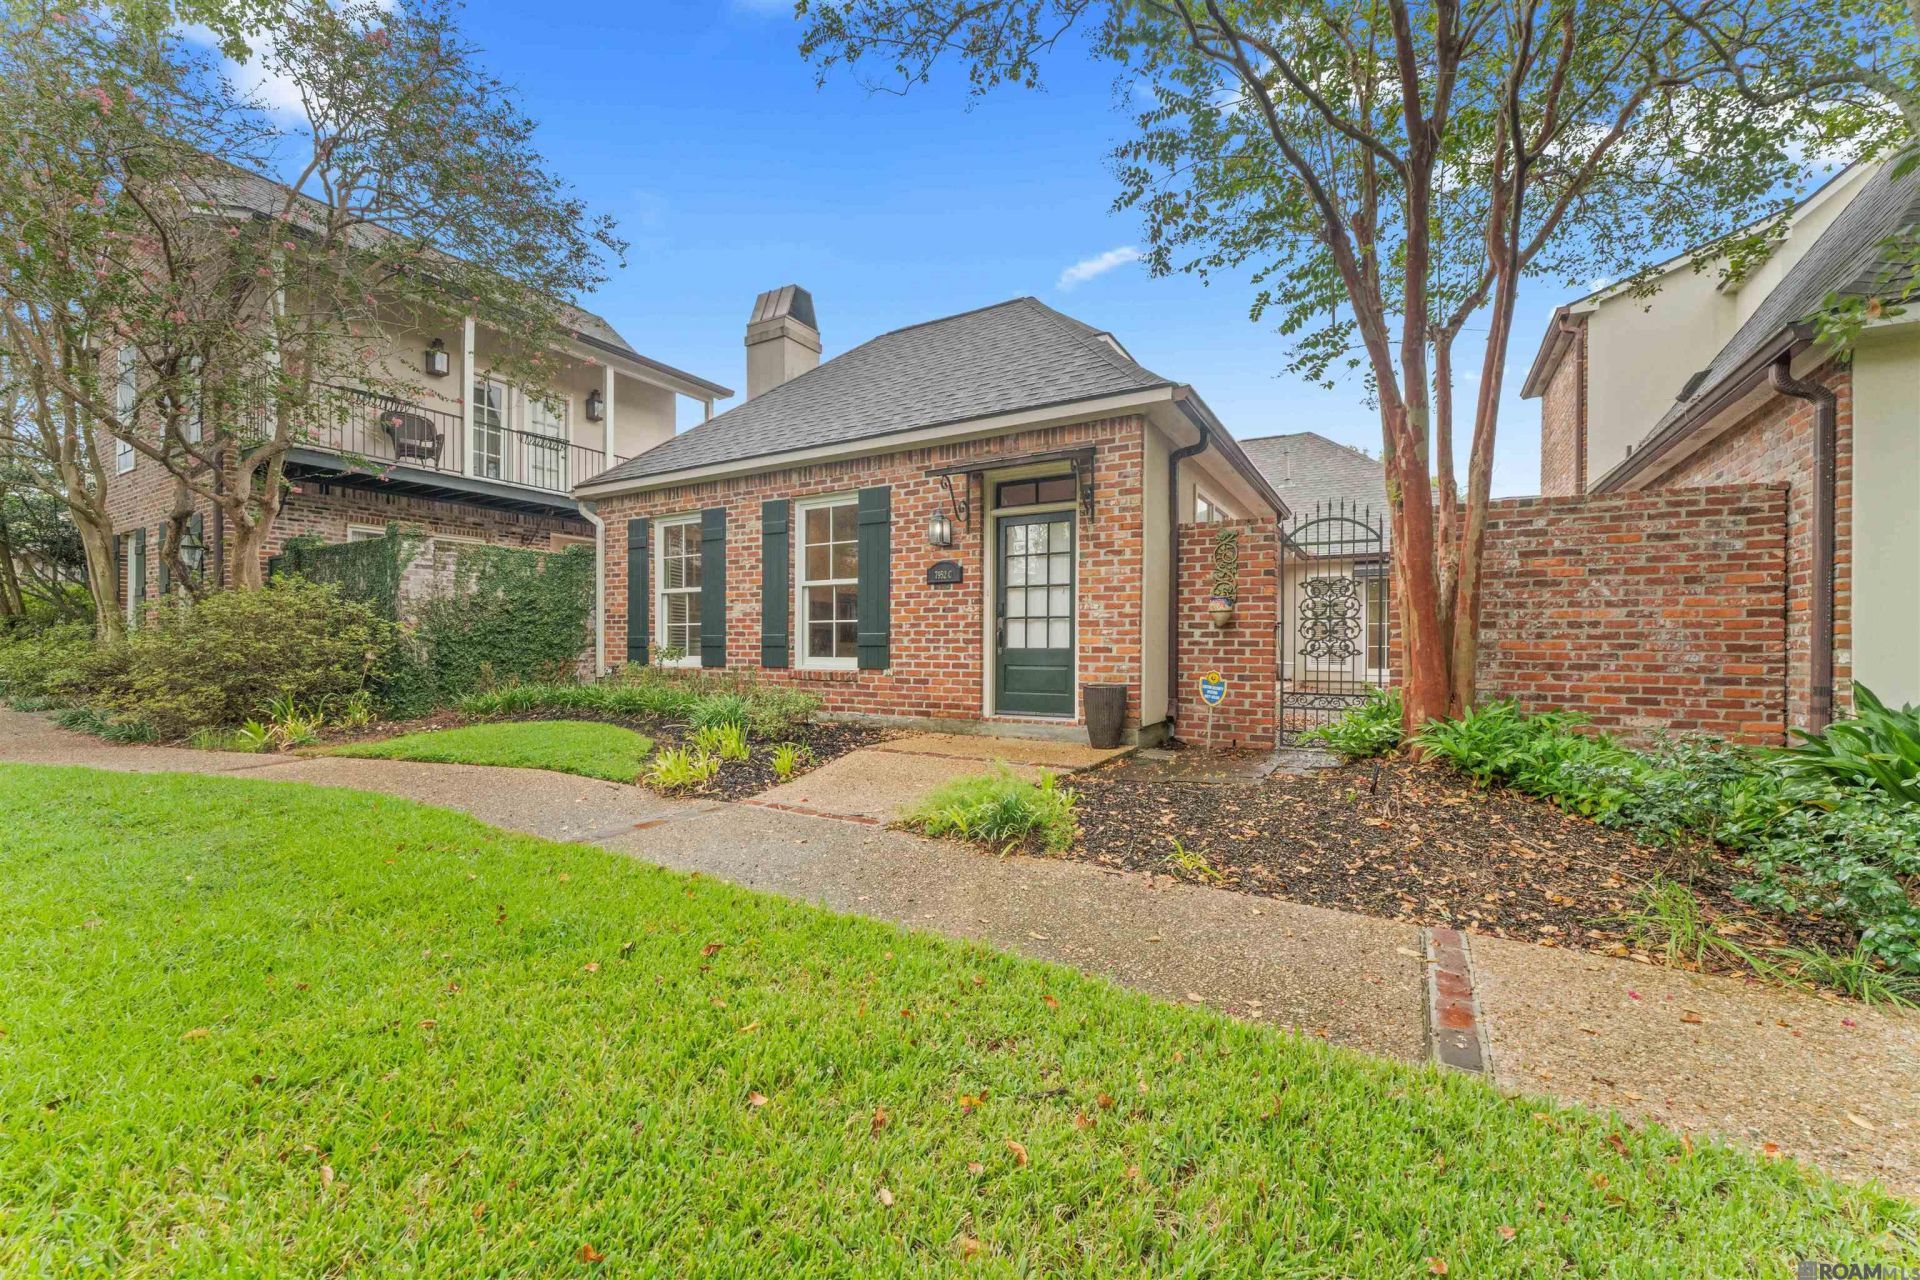
Looking for something special in Wrenwood Townhomes? This beautifully updated 3-bedroom, 2½-bath townhome is move-in ready! The first-floor primary suite features high ceilings, wide-plank luxury vinyl flooring and a wall of windows overlooking the patio. The completely renovated primary bath offers a freestanding heated air-jetted tub, tiled walk-in shower with glass enclosure, dual vanities with quartz countertops and new fixtures and tile. The living room features high ceilings, fireplace and built-in bookcases, while the separate formal dining room provides plenty of space for entertaining. The kitchen offers granite countertops, stainless appliances and an adjoining breakfast/keeping area. Beautiful oak wood flooring flows through the living room, dining room, kitchen and breakfast/keeping area. Upstairs are two spacious bedrooms with wide-plank luxury vinyl flooring and walk-in closets, plus a beautifully remodeled bath. No carpet anywhere in the home! Enjoy the exceptional outdoor living area with an extra-large slate patio, fountain and spacious covered porch with two ceiling fans. A beautifully updated Wrenwood townhome with wonderful indoor and outdoor living!
Property Features
Property Type: Residential - Townhouse
Cooling: 2 or More Units Cool, Central Air, Zoned, Ceiling Fan
Fenced: Yes
Fireplaces: 1
Garage: 2
Heating: 2 or More Units Heat, Central, Zoned
Home Style: Traditional
Lot Size: 0.08 Acres
Roof Type: Shingle
Stories: 1.0
Year Built: 1993
Amenities
Attic Access
Built-in Features
Ceiling 9'+
Crown Molding
Lighting
Rain Gutters
Feature Descriptions
Appliances: Dryer, Washer, Gas Cooktop, Dishwasher, Disposal, Microwave, Oven, Separate Cooktop, Stainless Steel Appliance(s)
Area: EBR MLS Area 61
Association Fee: $2568/Annually
Association Fee Includes: Common Areas, Maintenance Grounds, Maint Subd Entry HOA, Pest Control, Sewer, Trash, Water
Association Y/N: Yes
Cooling Y/N: Yes
Exterior: Brick Siding, Brick, Frame
Fencing: Brick
Fireplace Features: 1 Fireplace, Gas Log
Fireplace Y/N: Yes
Flooring: Ceramic Tile, Wood, Other
Foundation: Slab
Gas: Delta Utilities
Heating Y/N: Yes
Kitchen Features: Granite Counters, Kitchen Island
Laundry: Inside
Lot Dimensions: 40 x 90
Master Bathroom: Double Vanity, Separate Shower, Water Closet
Master Bedroom: En Suite Bath, Ceiling 9ft Plus, Sitting/Office Area, Split, Master Downstairs
Parking Features: 2 Cars Park, Garage Faces Rear
Parking Total: 2
Patio/Porch Features: Patio: Open, Porch
Property Attached Y/N: Yes
Property Condition: Updated/Remodeled
Sewer: Public Sewer
Spa: Yes
Spa Features: Bath
SQFT Total: 3494
Utilities: Cable Connected
Water: Public
Window Features: Window Treatments
Local Schools
School District: East Baton Rouge
Listed By / Shown By
Listed By
Agency Name: Compass - Perkins
Agency Phone: 225-769-1500
Shown By
Agent Name: Amy Phillips
Agent Phone: (225) 620-7344
Agency Title: Burns & Co., Inc. REALTORS®

Estimate Your Payment
Estimated Payment
$ 1,493.98 per month $1,320.87 Principal & Interest $0.00 Property Tax (data not provided by mls) $173.10 Homeowner's InsuranceChange Payment Information
Privacy Policy / DMCA Notice / ADA Accessibility


This site is hosted, designed and copyright
© 1994 - 2026 by
Delta Media Group, Inc. -- Patent Pending --
7952 Wrenwood Blvd, Unit #C | MLS# 2026016255
This townhouse located at 7952 Wrenwood Blvd, Unit #C, Baton Rouge, LA 70809 is currently listed for sale with an asking price of $593,500. This property was built in 1993 and has 3 bedrooms and 2 full and 1 partial baths with 2261 sq. ft. Wrenwood Blvd, Unit #C is located in the Wrenwood Townhomes subdivision within the East Baton Rouge school district. Search Wrenwood Townhomes real estate on aphillips.burnsandco.com today.