Amy Phillips

BEDS3
BATHS2 full
SQUARE FEET1,521
MLS#2026016249
STATUSActive
PROPERTY TYPEResidential - Single Family
SUBDIVISIONMeadow Wood Park
SCHOOLLivingston Parish
Property Description
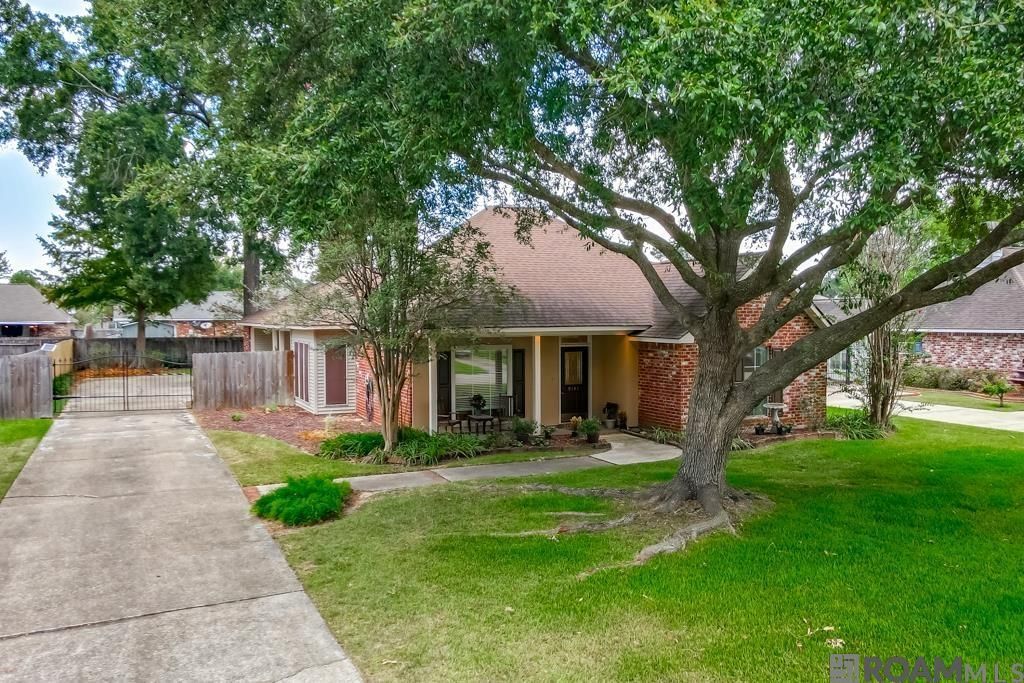
Welcome home to this charming 3-bedroom, 2-bath home in Denham Springs offering 1,521 square feet of comfortable living space. The desirable split floor plan provides added privacy, with a functional layout designed for both everyday living and entertaining. Step outside and enjoy the beautiful outdoor area?perfect for relaxing, grilling, or spending time with family and friends. A gated driveway adds an extra touch of privacy and convenience. Ideally located near schools, churches, shopping, and everyday amenities, this home also offers convenient access to the interstate for an easy commute. As an added bonus, the refrigerator, washer, and dryer will remain with the home. The home did not flood, and the property does not currently require flood insurance. With its convenient location, inviting outdoor space, and thoughtful floor plan, this Denham Springs home is ready for its next owner! Call for your private showing! 225-614-0755
Property Features
Property Type: Residential - Single Family
Cooling: Central Air, Ceiling Fan(s)
Fenced: Yes
Fireplaces: 1
Heating: Central
Home Style: Traditional
Lot Size: 0.27 Acres
Roof Type: Shingle
Stories: 1.0
Year Built: 1996
Amenities
Attic Access
Built-in Features
Ceiling 9'+
Crown Molding
Landscaped
Feature Descriptions
Appliances: Elec Stove Con, Ice Maker, Electric Cooktop, Disposal, Range/Oven
Area: LIV MLS Area 81
Cooling Y/N: Yes
Exterior: Vinyl Siding, Frame
Fencing: Wood
Fireplace Features: 1 Fireplace, Gas Log
Fireplace Y/N: Yes
Flooring: Ceramic Tile, Wood
Foundation: Slab
Gas: Denham Springs Gas
Heating Y/N: Yes
Laundry: Electric Dryer Hookup, Washer Hookup
Lot Dimensions: 75X155
Master Bathroom: Double Vanity,2 Closets or More, Walk-In Closet(s), Separate Shower
Master Bedroom: En Suite Bath, Walk-In Closet(s)
Other Structures: Storage Shed/Bldg.
Parking Features: 2 Cars Park
Parking Total: 2
Patio/Porch Features: Patio: Open
Security: Smoke Detector(s)
Sewer: Public Sewer
SQFT Total: 2395
Utilities: Cable Connected
Water: Public
Local Schools
School District: Livingston Parish
Listed By / Shown By
Listed By
Agency Name: Magnolia Key Realty & Co. LLC
Agency Phone: 225-301-2654
Shown By
Agent Name: Amy Phillips
Agent Phone: (225) 620-7344
Agency Title: Burns & Co., Inc. REALTORS®

Estimate Your Payment
Estimated Payment
$ 651.96 per month $576.42 Principal & Interest $0.00 Property Tax (data not provided by mls) $75.54 Homeowner's InsuranceChange Payment Information
Privacy Policy / DMCA Notice / ADA Accessibility


This site is hosted, designed and copyright
© 1994 - 2026 by
Delta Media Group, Inc. -- Patent Pending --
9141 Gary Dr | MLS# 2026016249
This single family home located at 9141 Gary Dr, Denham Springs, LA 70726 is currently listed for sale with an asking price of $259,000. This property was built in 1996 and has 3 bedrooms and 2 full baths with 1521 sq. ft. Gary Dr is located in the Meadow Wood Park subdivision within the Livingston Parish school district. Search Meadow Wood Park real estate on aphillips.burnsandco.com today.